


UPDATED:
Key Details
Property Type Single Family Home
Sub Type Single Family Residence
Listing Status Active
Purchase Type For Sale
Square Footage 2,326 sqft
Price per Sqft $133
Subdivision Raven Glen
MLS Listing ID OM718692
Bedrooms 4
Full Baths 3
HOA Y/N No
Year Built 2008
Annual Tax Amount $4,960
Lot Size 10,018 Sqft
Acres 0.23
Lot Dimensions 85x120x85x120
Property Sub-Type Single Family Residence
Source Stellar MLS
Property Description
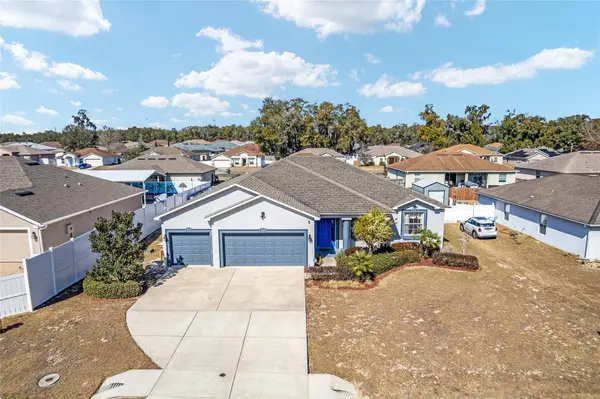
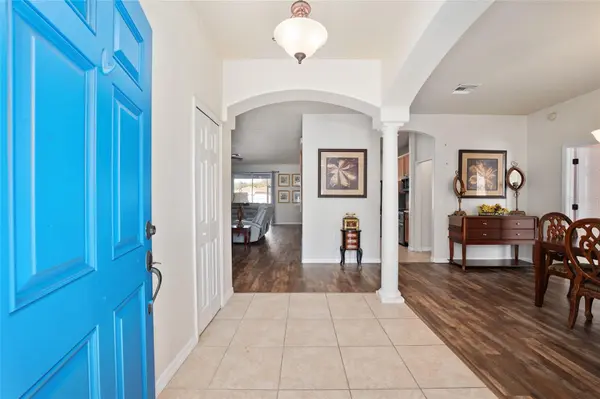
Step inside to discover a bright, welcoming floor plan featuring a spacious living area, formal dining room, and oversized eat-in kitchen complete with stainless steel appliances, breakfast bar, abundant cabinetry, massive walk-in pantry and generous counter space perfect for entertaining.
The impressive primary suite offers direct access to the screened lanai, spacious walk-in closets, and a private bathroom featuring dual vanities, a tiled walk-in shower, and a relaxing soaking tub. Three additional bedrooms and two full bathrooms provide flexibility for guests, a home office, or additional living needs for your in-laws.
Enjoy Florida living year-round from the screened-in lanai overlooking the fully privacy-fenced backyard, offering a wonderful setting for outdoor relaxation and entertaining.
SPACE, LOCATION, AND VALUE — ALL FOR $309,900! The sellers have repositioned the price to reflect today's market, creating an excellent opportunity for the next owner. A convenient location in an established community, this property deserves your attention. Schedule your private showing today and discover everything this Raven Glen home has for you and your Family ! Welcome to Florida!!
Location
State FL
County Marion
Community Raven Glen
Area 34470 - Ocala
Zoning R-1 SINGLE FAMILY DWELLIN
Rooms
Other Rooms Formal Dining Room Separate
Interior
Interior Features Ceiling Fans(s), Eat-in Kitchen, Other, Split Bedroom, Thermostat, Walk-In Closet(s)
Heating Central, Electric
Cooling Central Air
Flooring Carpet, Tile, Vinyl
Furnishings Unfurnished
Fireplace false
Appliance Dishwasher, Microwave, Range, Refrigerator
Laundry Inside
Exterior
Exterior Feature Lighting, Other, Sidewalk
Garage Spaces 3.0
Fence Wood
Community Features Street Lights
Utilities Available Electricity Connected, Water Connected
View Y/N No
Water Access No
Roof Type Shingle
Porch Covered, Patio, Screened
Attached Garage true
Exposure Northeast
Garage true
Private Pool No
Building
Lot Description Paved
Entry Level One
Foundation Slab
Lot Size Range 0 to less than 1/4
Sewer Public Sewer
Water Public
Level or Stories One
Structure Type Block,Concrete,Stucco
New Construction false
Schools
Elementary Schools Ocala Springs Elem. School
Middle Schools Fort King Middle School
High Schools Vanguard High School
Others
Pets Allowed Yes
HOA Fee Include None
Senior Community No
Ownership Fee Simple
Acceptable Financing Cash, Conventional, FHA, VA Loan
Listing Terms Cash, Conventional, FHA, VA Loan
Special Listing Condition None

Nearby Locations
GET MORE INFORMATION