
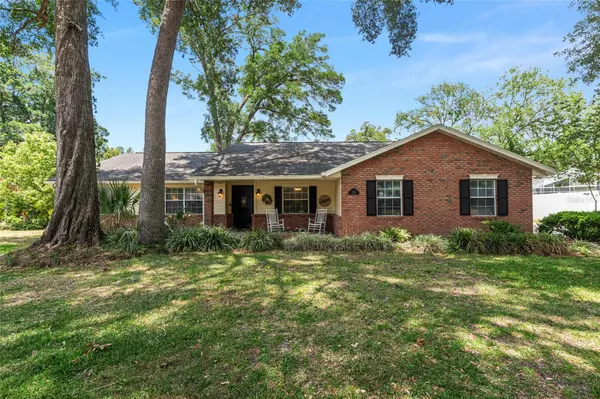

986 SE 57TH AVE, Ocala, FL 34480
REQUEST A TOUR If you would like to see this home without being there in person, select the "Virtual Tour" option and your agent will contact you to discuss available opportunities.
$330,000
Est. payment /mo
3 Beds
2 Baths
2,007 SqFt

UPDATED:

Key Details

Property Type Single Family Home

Sub Type Single Family Residence

Listing Status Active

Purchase Type For Sale

Square Footage 2,007 sqft

Price per Sqft $164

Subdivision Indian Trails

MLS Listing ID OM723761

Bedrooms 3

Full Baths 2

HOA Y/N No

Year Built 1987

Annual Tax Amount $4,322

Lot Size 0.330 Acres

Acres 0.33

Lot Dimensions 105x135

Property Sub-Type Single Family Residence

Source Stellar MLS

Property Description

NO HOA & BRAND-NEW 2026 ROOF IN PRIME SE OCALA! This turn-key residence offers unmatched freedom, major structural peace of mind, and an incredible flex-space floor plan. Step inside to an inviting open layout centered around a cozy wood-burning fireplace, complemented by fresh neutral paint and brand-new carpet in every bedroom. Culinary enthusiasts will love the natural gas kitchen, complete with a premium gas range for precision cooking. The versatile layout features TWO bonus rooms—ideal for a dedicated home office, formal dining room, playroom, or secondary living space. Outside, enjoy your own private oasis on an oversized lot fully enclosed with a 6-foot privacy fence. With plenty of room to add a custom pool, store your outdoor gear, or entertain, this property provides endless outdoor potential. Located in a highly desirable SE Ocala corridor with quick access to top-rated schools, shopping, and dining. No community restrictions—schedule your tour today!

Location

State FL

County Marion

Community Indian Trails

Area 34480 - Ocala

Zoning R1

Interior

Interior Features Ninguno

Heating Central, Electric

Cooling Central Air

Flooring Carpet, Tile, Wood

Fireplaces Type Family Room, Wood Burning

Furnishings Unfurnished

Fireplace true

Appliance Dishwasher, Dryer, Electric Water Heater, Microwave, Range, Refrigerator, Washer

Laundry Inside

Exterior

Exterior Feature None

Garage Spaces 2.0

Utilities Available Cable Connected, Electricity Connected, Propane

View Y/N No

Water Access No

Roof Type Shingle

Attached Garage true

Exposure Southeast

Garage true

Private Pool No

Building

Story 1

Entry Level One

Foundation Slab

Lot Size Range 1/4 to less than 1/2

Sewer Septic Tank

Water None

Level or Stories One

Structure Type Brick,Wood Siding

New Construction false

Others

Senior Community No

Ownership Fee Simple

Acceptable Financing Cash, Conventional, FHA

Listing Terms Cash, Conventional, FHA

Special Listing Condition None

Virtual Tour https://www.propertypanorama.com/instaview/stellar/OM723761


Read Less Info
Stellar MLS
Listed by Eric Acierno Gibbs HOMERUN REALTY

Nearby Locations

GET MORE INFORMATION

Dana Johnson

Dana Johnson

+1(952) 769-9997

Agent License ID: SL3629669

Agent License ID: SL3629669

First Name*

First Name*

Last Name*

Last Name*

Phone*

Phone

Message