

10350 SE 43RD CT, Belleview, FL 34420
REQUEST A TOUR If you would like to see this home without being there in person, select the "Virtual Tour" option and your agent will contact you to discuss available opportunities.
$360,000
Est. payment /mo
3 Beds
2 Baths
2,116 SqFt

UPDATED:

Key Details

Property Type Single Family Home

Sub Type Single Family Residence

Listing Status Active

Purchase Type For Sale

Square Footage 2,116 sqft

Price per Sqft $170

Subdivision Eb Haywards Sub

MLS Listing ID OM724882

Bedrooms 3

Full Baths 2

HOA Y/N No

Year Built 1973

Annual Tax Amount $3,301

Lot Size 1.000 Acres

Acres 1.0

Lot Dimensions 143x305

Property Sub-Type Single Family Residence

Source Stellar MLS

Property Description

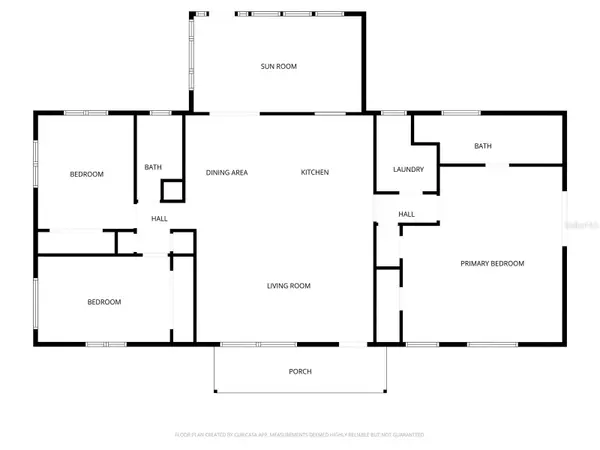
Flexible Ownership Options Available — Seller Financing or Lease-to-Own! The perfect blend of space, comfort, and convenience in this move-in-ready home. Step inside to an inviting open-concept design featuring a granite kitchen island, stainless steel appliances, a formal dining area, and den. The spacious owner's suite offers a relaxing retreat, while two additional guest bedrooms provide room for family or visitors. Outside, enjoy the freedom of a full acre with a beautifully maintained backyard and patio. It is an ideal setting for weekend gatherings, outdoor dining, and unwinding at the end of the day. With easy access to Ocala, The Villages, and Lake Lillian, you'll appreciate the balance of peaceful surroundings and nearby conveniences. Currently operating as a short-term rental, this property also presents an opportunity for buyers interested in an income-producing investment. Existing bookings and furnishings may be included through separate negotiations. With attractive ownership options and plenty to enjoy, this Belleview property deserves a closer look. Schedule your private showing today!

Location

State FL

County Marion

Community Eb Haywards Sub

Area 34420 - Belleview

Zoning A1

Interior

Interior Features Ceiling Fans(s), Eat-in Kitchen, Living Room/Dining Room Combo, Open Floorplan, Primary Bedroom Main Floor, Split Bedroom, Stone Counters, Thermostat

Heating Central

Cooling Central Air

Flooring Tile, Vinyl

Furnishings Negotiable

Fireplace false

Appliance Convection Oven, Dishwasher, Electric Water Heater, Microwave, Refrigerator

Laundry Inside

Exterior

Exterior Feature Private Yard, Storage

Utilities Available Private

View Y/N No

Water Access No

Roof Type Metal

Exposure East

Garage false

Private Pool No

Building

Story 1

Entry Level One

Foundation Slab

Lot Size Range 1 to less than 2

Sewer Septic Tank

Water Well

Level or Stories One

Structure Type Block,Stucco

New Construction false

Others

Senior Community No

Ownership Fee Simple

Special Listing Condition None

Virtual Tour https://www.propertypanorama.com/instaview/stellar/OM724882


Read Less Info
Stellar MLS
Listed by Christian Thursby COLDWELL REALTY SOLD GUARANTEE

Nearby Locations

GET MORE INFORMATION

Dana Johnson

Dana Johnson

+1(952) 769-9997

Agent License ID: SL3629669

Agent License ID: SL3629669

First Name*

First Name*

Last Name*

Last Name*

Phone*

Phone

Message